

Project Overview
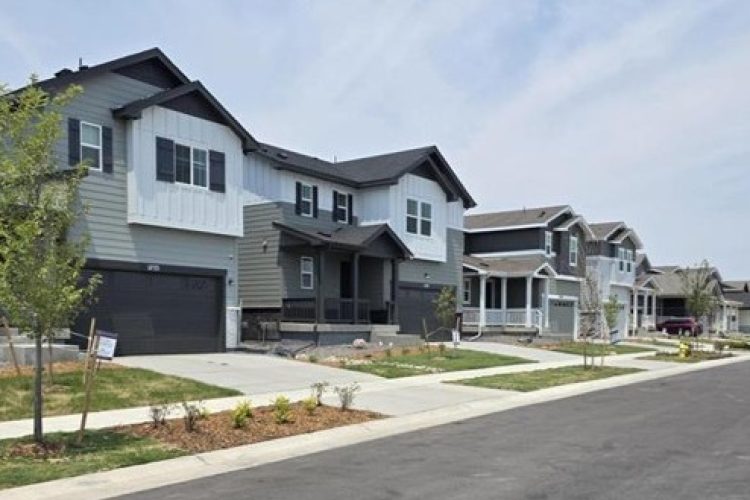
Century Communities was one of the key residential developers contributing to the Painted Prairie master-planned community in Aurora, Colorado, delivering a range of single-family home models designed to support the community’s continued growth and meet housing demand across the Denver metropolitan area. While production housing relies on repeatable designs and efficient construction methods, local site conditions required careful structural adjustments to ensure long-term performance.
ISE Structural Engineers provided structural engineering services for multiple home models, developing foundation solutions tailored to Aurora’s expansive soil conditions while supporting construction efficiency and cost-conscious development objectives.
Project Type: Single Family Residential
Location: Aurora, CO
Builder: Century Communities
Architect: Godden Sudik Architects
Services Provided: Structural design for 200 single-family home models, construction documentation, coordination with the design team, site support.
Structural Support Behind the Scenes
Large-scale residential developments depend on structural systems that can be repeated efficiently while maintaining long-term performance. Working closely with Century Communities and the design team, ISE developed solutions that could be applied across multiple home models while accommodating varying lot conditions throughout the development. Achieving that balance requires key focus areas within the project, such as efficiency, repeatability, and adaptability across the community.
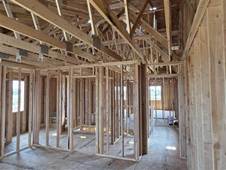
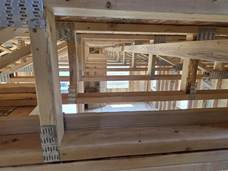
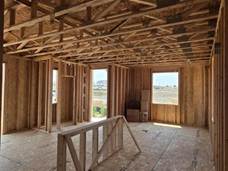
Structural framing systems were designed across approximately 200 homes within the Painted Prairie community.
Key features include:
- Optimized Framing & Systems: ISE standardized member sizes and spacing across models, reducing framing waste and maximizing structural efficiency.
- Simplified Connections: Connection details were streamlined to minimize specialized field labor, accelerating the builder’s construction schedule.
- Adaptable Engineering: Structural systems were designed to be highly repeatable for the framing crews, yet flexible enough to adapt seamlessly across varying lots.
- Collaborative Streamlining: Continuous, proactive communication among Century Communities, Godden Sudik Architects, and ISE ensured that potential design conflicts were resolved before hitting the field.
Adapting to Local Conditions
One of the project’s primary engineering considerations was the site’s variable soil conditions. Geotechnical investigations identified expansive and collapsible soils throughout the development, with estimated ground heave ranging from less than 0.5 inches to approximately 2 inches across the site.
The development also incorporated a range of residential product types. Front-load homes were anticipated to include basements, while alley-load and cluster homes generally utilized non-basement configurations. This required foundation solutions that could be adapted across different home models while remaining efficient for large-scale production construction.
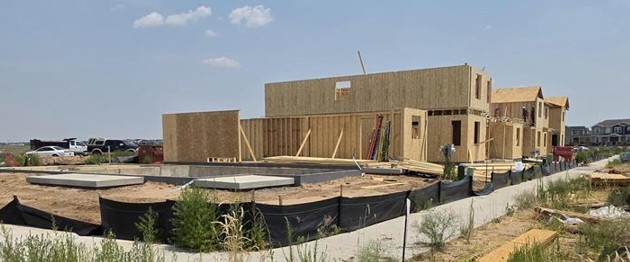
Foundation designs were coordinated with geotechnical recommendations to support long-term performance in Aurora’s expansive and collapsible soils.
ISE coordinated structural design with geotechnical recommendations to develop practical foundation solutions tailored to local conditions. By balancing site-specific requirements with repeatable construction practices, the team helped support long-term performance while maintaining efficiency throughout the community.
A Community Built for Long-Term Performance
The Painted Prarie master planned community demonstrates how structural engineering supports successful residential developments beyond what is visible above ground. By balancing performance, constructability, and cost, ISE developed structural solutions tailored to local site conditions while maintaining the efficiency needed for large-scale production housing developments.
From coordinating foundation systems with geotechnical recommendations to creating repeatable designs across multiple home models, ISE helped support both the builder’s objectives and the long-term durability of the community. The result is a neighborhood designed to perform reliably for years to come while meeting the demands of residential construction.